Children's Home Conversions & Fit-Outs

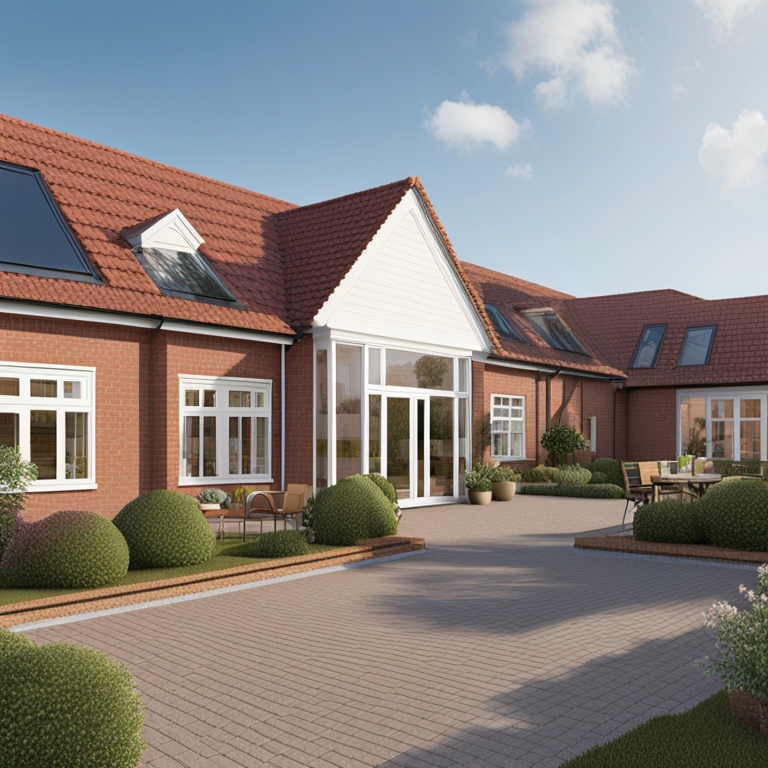
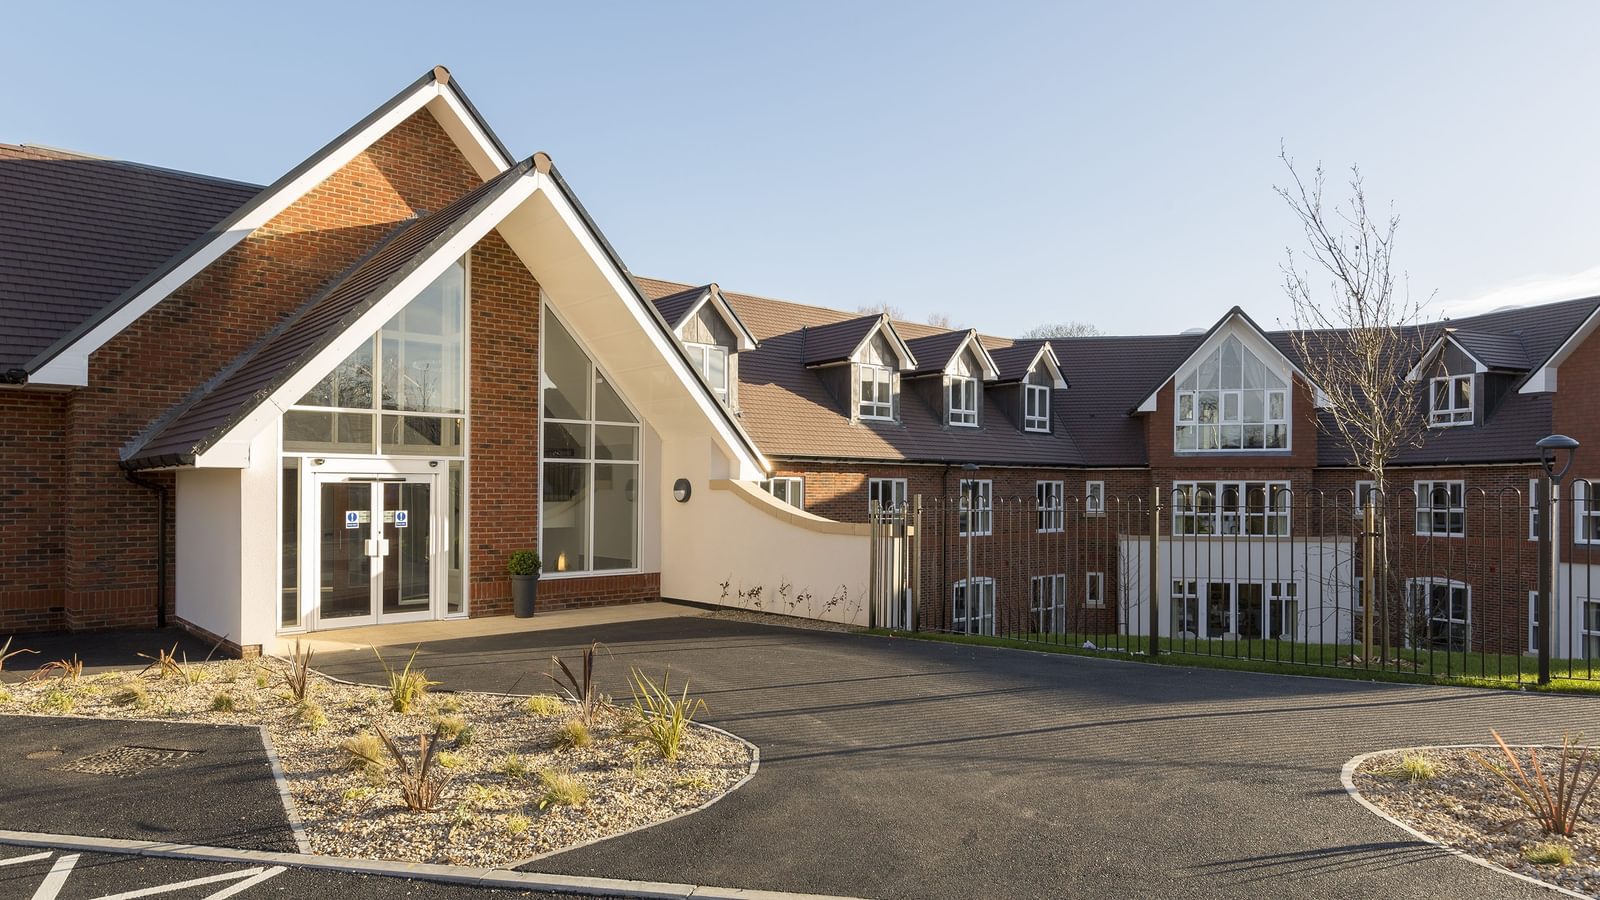
Turning houses into safe, friendly and practical children’s homes all over London and the South East. A children’s home must above all feel like a home. This implies that there should be comfortable bedrooms, pleasant communal areas and a setting in which children and young people can get used to their surroundings and feel at ease. Yet the property must also meet the requirements of day-to-day residential care, and care must be taken with regard to fire safety, durability, security, safeguarding and the practical needs of the staff. It is important to get that balance right. We offer services concerned with converting, renovating and extending houses so that they can be used as children’s homes. Instead of producing an atmosphere that seems too commercial or institutional, we aim at keeping the character and the warmth of a normal family home while at the same time making the property suitable for its new purpose.

Children's Care Home Conversions

From Residential Property to Operational Children's Care Home

All properties are different; in some cases, the houses will only need renovating and adapting, but in others, major alterations, extensions, or a full internal reconfiguration will be necessary.
Depending on the property and your requirements, our work can include:
  • Internal alterations and new room layouts
  • Bedroom and communal-area refurbishment
  • Bathrooms and accessible facilities
  • Fire doors and associated fire-safety works
  • Durable walls, flooring, doors, and finishes
  • Staff offices and sleep-in accommodation
  • Kitchen and dining-area refurbishment
  • Improved security and access arrangements
  • Electrical and lighting upgrades
  • Extensions and additional accommodation
  • External repairs and improvements
  • Final decorating and finishing works
The goal is to provide a property that will be useful for the people who will be living and working there without giving up the residential atmosphere that is so important in a children’s home.
care-home-uk2.jpg

A fast-growing sector, with homes in the wrong places

4,750
children's homes in England (March 2026)
+20%
growth in one year
3
average places in a home
+27%
growth in London places in one year
 
The number of children's homes in England increased by 20 percent in the year ending March 2026, reaching 4,750. The number of places rose by 13 percent to 16,200, and the new homes are becoming smaller, with an average of three places.
That is relevant to the house; a home accommodating two or three children is generally a four- or five-bedroom house. Why are so many new houses being converted rather than newly built?
The homes are also situated in the wrong locations. Although the North West has 26% of all children's homes, it has only 18% of the children in care from that area. London has only 350 homes and 1,400 places. Even though it had the fastest increase in places last year, with a 27% rise, it started from a low level.
Ofsted has taken issue with providers for choosing cheaper homes rather than those where children actually need them; councils prefer that children be placed near their home, school, and family, which is why demand is focused on London and the South East.
care-home-contractor-uk3.jpg

Who We Work With

Children's home operators

People and charitable organizations are opening a new home, adding a second or third, or improving a home they already run. We handle the building so you can focus on staffing, policies, and registration.

Councils

Home ownership and conversion projects are now being carried out by councils in London and the South East, often with matching funding from the Department for Education. The Department for Education's capital program for providing homes for children with complex needs will continue until March 2029. Examples from recent times include:
  • The council is purchasing and developing two houses, with a total capital budget of about £2.06 million.
  • The council in Barking and Dagenham is spending £11 million to convert seven properties into three houses for children with complex needs.
  • The property on Kirkdale is being renovated by Lewisham to serve as a children's home, which will have between five and six bedrooms and be run by the local council.
  • The budget allocated by Kent for on-site homes is £6.05 million, of which £2.7 million comes from the DfE.
We can provide conversions at a council specification price and carry out our work in accordance with your procurement route.

Property owners leasing to operators

When you have a property and intend to let it to a registered operator, the building must still satisfy the operator's requirements and Ofsted's standards. We strongly advise that you agree on the specification with the operator before any building work begins, since carrying out the building first and then looking for an operator later is a waste of money.
care-home-contractor-uk.png

Choosing the Right Property for a Children’s Home

The right property can have a major impact on the cost, complexity, and timescale of setting up a children’s home.
Two houses with a similar purchase price may require very different levels of investment; in one case, relatively simple refurbishment and compliance work will be necessary, while in the other, major alterations, additional fire-safety measures, planning input, or an extension may be required before it can be made suitable.
Which is why we advise that you assess the property from the perspective of converting it into a children's home before you decide to buy or lease it.

What makes a Property Suitable?

When examining a property that might be suitable, we consider factors beyond its current condition. The main issue is how readily the house can be adapted into a practical children’s home without making unnecessary structural changes, incurring extra costs, or compromising available space.

The Right Amount of Space

The property must provide sufficient space not only for the children who are to live in it but also for those who will be looking after the home.
In addition to the individual bedrooms, you might also need to provide sleeping accommodation for the staff, office space, communal areas, bathrooms and storage. A house which at first seems large enough can turn out to be too small when these operational areas are considered.

A Layout That Works

The current layout can have a great effect on conversion costs.
It is generally easier to adapt houses which have clearly defined rooms, sensible flow between the rooms and a simple staircase layout; on the other hand, large open-plan areas, rooms that are connected or odd layouts may necessitate changes to the walls, doorways and the routes for circulation.
We need to examine whether the current layout can work effectively or whether a major reconfiguration will be necessary.

Fire Safety and Escape Routes

Fire safety should be considered at the very beginning rather than addressed at the end of the refurbishment.
We examine the location of the bedrooms, staircases, corridors, and exits and the way in which these may influence the work that needs to be done; houses with loft bedrooms, inner rooms, or more complicated means of escape may need extra modifications and could, as a result, raise the total cost of the conversion.

Practical Outside Space

A private and usable garden can play an important role in making a residential environment comfortable.
We also look at access to the property, privacy, boundaries, security and parking; since staff arrive and leave at different times as a result of their shift patterns, adequate parking or easy access can make it a great deal simpler to run the property.

Neighbours, Privacy and Access

It is also worth considering the relationship between the property and the adjacent houses.
Properties that are detached and situated some distance apart can offer more privacy and fewer noise-related concerns. Terraced or properties that are close to one another are not in any way unsuitable, but when planning a conversion it may be necessary to take into account the shared entrances, the thin party walls and the adjacent properties.

Planning and Property Restrictions

It is important to know whether there are any restrictions regarding what can be changed before a lot of money is committed to refurbishment.
The kind of alterations or extensions that are possible can be affected by factors such as listed buildings, conservation areas, Article 4 directions and other planning considerations.
When it is necessary, the relevant issues should be identified at an early stage in order that proper planning and professional advice may be secured before undertaking major works.

It Is About the Overall Property, Not One Feature

It is rare that houses will satisfy all the criteria right from the start, and therefore the presence of one possible problem does not mean that a property should be rejected.
What is important is grasping the changes that need to be made, estimating the likely cost of those changes, and determining whether the property still has both a financial and an operational justification when the costs of the conversion are taken into account.
Which is why it is so valuable to assess a property before you buy it or before you agree to a long-term lease.

Consider the Property and Location Together

The building is only one element of the decision.
When providing children's homes, providers should also consider whether the location is appropriate and carry out the relevant location assessment, making sure that the needs and possible vulnerabilities of the children who may have to live there are taken into account.
Even though the final decision rests with the operator, it is reasonable to look at the property, the surrounding environment and the proposed operation as a whole before making a major financial commitment.
A house might seem perfect when first seen but will turn out to be a great deal less appealing when planning restrictions, internal modifications, fire-safety measures or the cost of an extension are considered.

Pre-Purchase Children’s Home Property Review

If you've come across a property you're considering for a children’s home, get in touch with us before you exchange contracts or enter into a long-term lease.
We could look at the property from the perspective of its construction and conversion to help you understand the various things you might be agreeing to.
Our pre-purchase review can consider:
  • The existing size and layout of the property
  • The proposed number of bedrooms and staff spaces
  • Likely internal alterations and refurbishment works
  • Potential extension or reconfiguration requirements
  • Fire-safety and escape considerations affecting the building works
  • External access, parking and garden arrangements
  • Obvious planning or property constraints
  • Whether further professional or planning advice may be required
  • The likely scope of construction works
Where suitable, we can also give you an estimate of the construction cost, this being checked over by a quantity surveyor, so that you have a better understanding of the total investment before moving forward.

Before You Buy, Understand What You’re Buying Into

It does not follow that the cheapest house is also the one that costs the least to establish as a children's home.
Taking the time to examine the property before buying can enable you to spot costly building problems at an early stage and allow you to compare different properties according to the total expected conversion cost, not just their purchase price.
If you're looking at a property in London or the South East, then send us the details of the property and your proposed requirements so that we can talk about whether or not it would be suitable for conversion.
 
care-home-contractors-uk3.jpg

Planning Permission

The question we are most frequently asked is this: it all comes down to how the house will be managed and to the council.
When a house is run as a home by its staff, it is generally classified as a residential institution (use class C2) rather than as a family home (use class C3). A change from class C3 to class C2 usually requires planning permission, but court decisions have shown that not all changes from a house to a children's home constitute a change of such magnitude as to require permission. It depends on the specific circumstances, for example, the number of children, staff, and visitors, as well as parking.
That gives you two routes:
  • A certificate of lawfulness—when you ask the council to verify that the change does not require planning permission, it is suitable for small homes which will look and feel like a family house.
  • We need to submit a full planning application for a substantial change or for an extension or modification to the building.
There is a great deal of variation among councils. A number of them are supportive, while others, particularly in areas with many children's homes, have policies that limit the number of homes in a single area. Although the government has stated that planning should not be a barrier to providing homes for vulnerable children, local objections remain frequent. Make allowance for this in your timeline.
We prepare the drawings and work alongside your planning consultant to ensure the application reflects exactly what we intend to build. If the plan includes an extension or a loft conversion, we design it in from the very beginning rather than adding it later.
Care-Home-construction-uk6.jpg

Fire safety and building regulations

When a house is being converted into a children's home, it must go through the building control process, and after it opens, a fire risk assessment is required. Fire safety is one of the first areas that an Ofsted inspector examines.
Typical fire works in a conversion include:
  • A fire alarm and detection system, often a higher grade than a normal house
  • Fire doors with self-closers to bedrooms, kitchen and escape routes
  • Fire-resisting walls and ceilings where needed to protect the stairs
  • Emergency lighting on escape routes
  • Escape windows or extra protection for upstairs and loft rooms
It is not necessary for every house to have all the facilities; this will depend on the plan, the number of floors, and the children's needs. We already agree with the building controls regarding the fire strategy so that there will be no surprises when the site is reached.
The rules are stricter in Wales, for example, requiring an automatic fire suppression system, such as sprinklers, when converting a building into a children's home.
care-home-construction-uk3.jpg

Homely, Comfortable and Designed for Everyday Living

A children’s home ought to be just like a home.
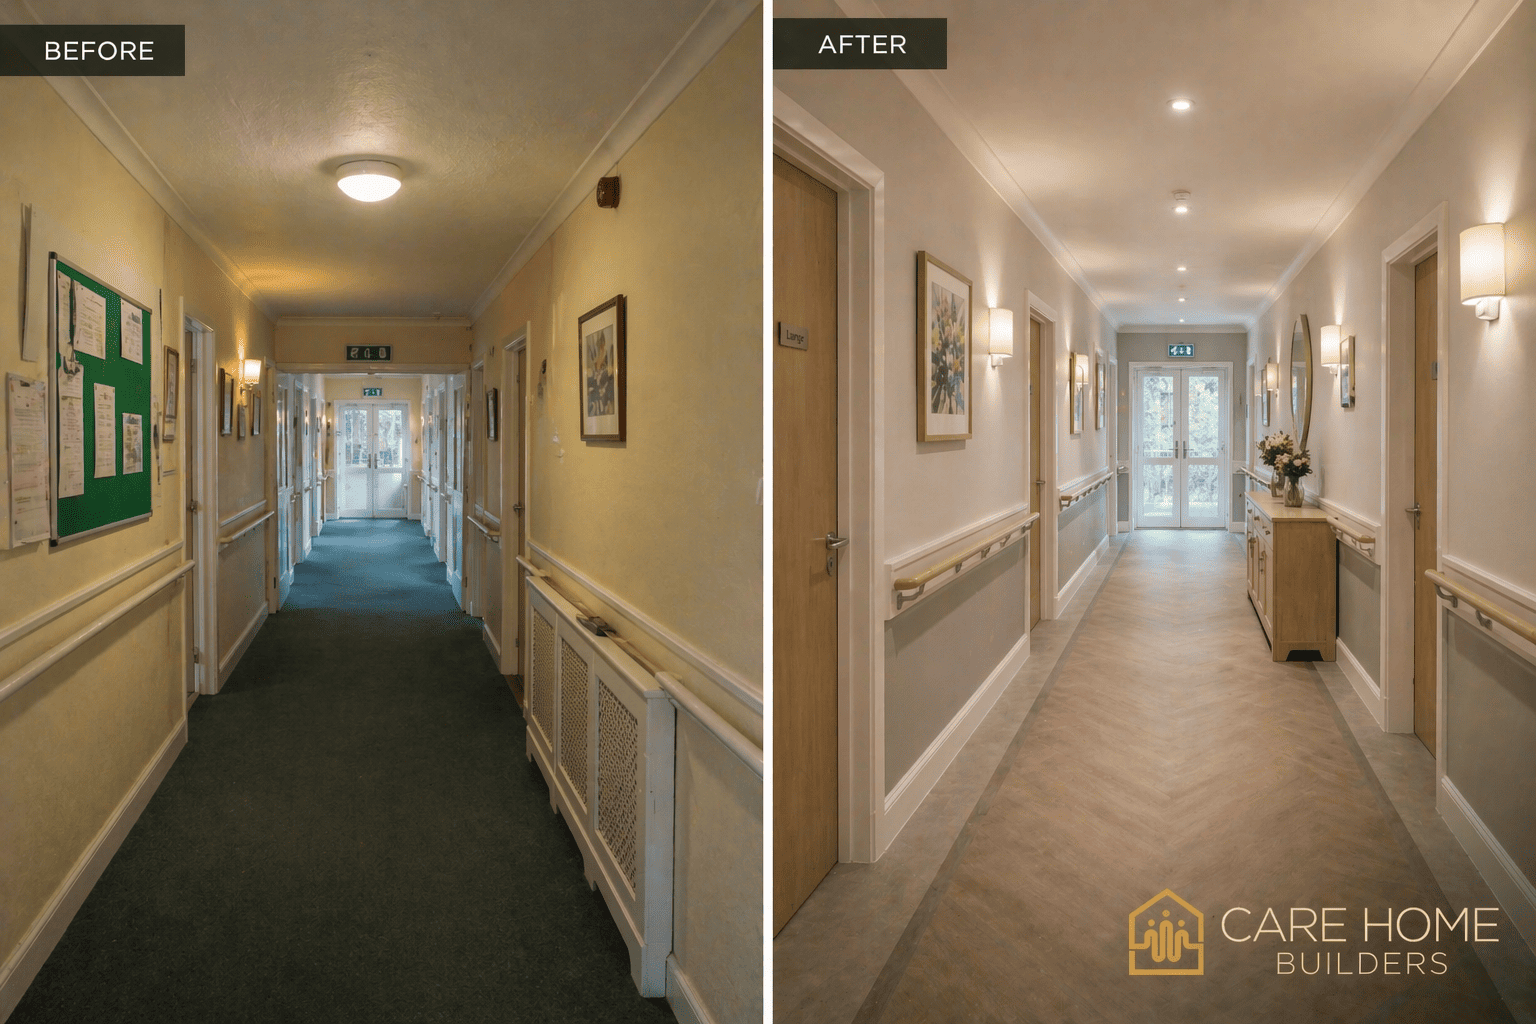
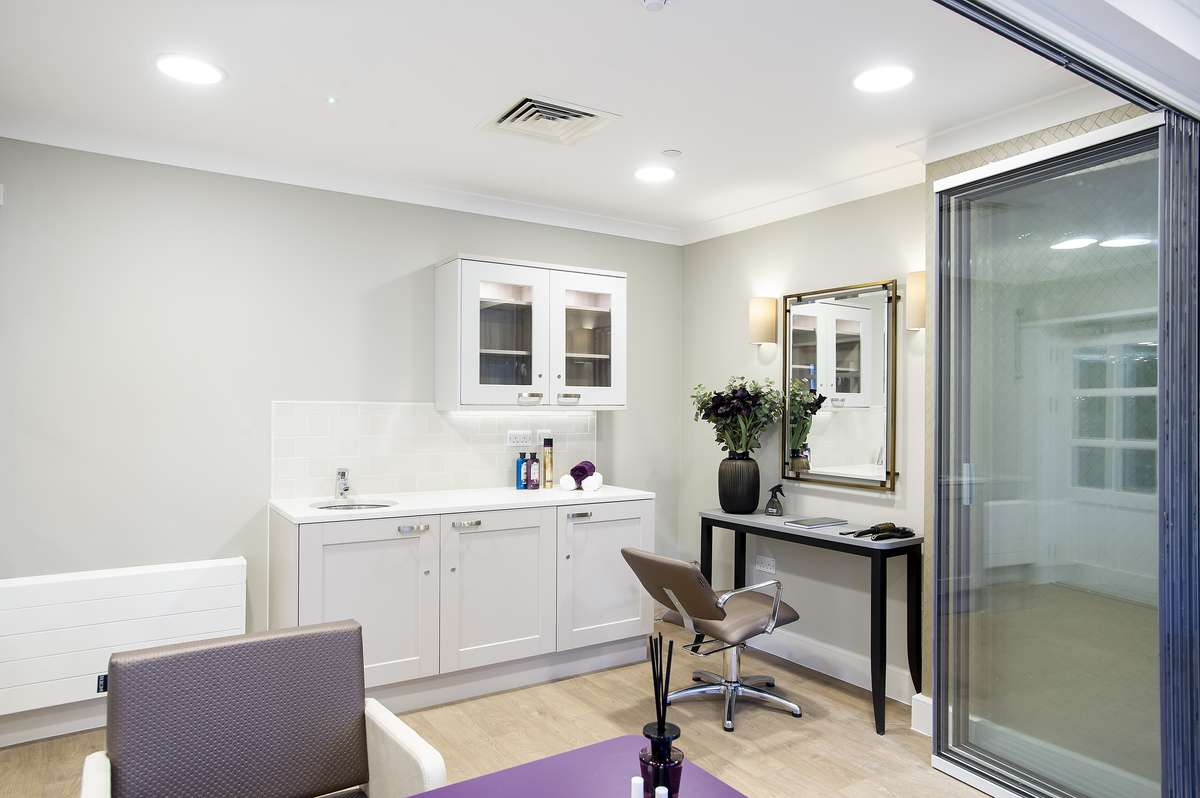
The environment must be warm, comfortable and familiar, not clinical or institutional; yet the home-like setting also has to be practical, durable and designed with regard to the individual needs and safety of the children and young people who will be living there.
What we do is to combine all of the requirements.
We choose materials, finishes and building solutions which are capable of meeting the needs of ordinary residential life while at the same time retaining the look and feel of a typical family home.

Durable Without Looking Institutional

Durability needn't imply that a property has a commercial feel.
In areas that are frequently used, the walls can have their strength increased in a subtle way behind the finished surface, so that the room retains its appearance while becoming more resilient. Floors can be chosen from high-quality, durable finishes that look like timber or other common types of flooring and at the same time are easier to look after.
Doors, the hardware and all other items which are often used can also be chosen with a view to ensuring their durability without losing a residential look.
The outcome should be a house that seems inviting rather than one that is obviously designed with compliance in mind.

Fire Safety Built Into the Property

When converting a residential property into a children’s home, fire safety must be taken into account.
In the case of a property, the fittings might comprise suitable fire doors, closers, detection systems, emergency lighting and improvements to the escape routes and to the compartmentation.
When fire doors are needed, we seek out solutions which give the required level of protection and at the same time match naturally with the interior design of the house.

Safer Windows, Heating and Hot Water

The requirements of each home will vary according to its occupants and the risk assessment of the property.
Where it is appropriate, the measures can consist of the use of suitable window restrictors, radiator protection or low-surface-temperature heating solutions together with thermostatic controls in order to aid in the management of hot-water temperatures.
What is important is that these measures form part of the overall design and are not merely added in an awkward way after the refurbishment has been completed.

Bathrooms Designed With Care

Bathrooms should be comfortable, private and easy to keep.
The fixtures and fittings should be chosen in accordance with the requirements of the home, taking into account durability, temperature control, accessibility and any other safeguarding requirements that have been identified by the operator.
When special fittings are needed, we try to include them as quietly as we can so that the bathroom still has a residential feel.

Lighting and Electrical Fittings

The way a place is lit has a great effect on whether it seems like a comfortable, home-like environment.
Instead of setting up a commercial atmosphere, we prefer to use lighting in a warm, residential style when it is suitable, and at the same time take account of the durability and position of the light fittings in areas that are used more frequently.
Electrical accessories, controls and the other fittings can likewise be chosen and placed with ordinary use and the needs of the home in view.

Discreet Safety and Monitoring Measures

In some cases it will be necessary to have extra door monitoring, access control or a staff-alert system.
If these measures are included in the operator's safeguarding strategy, they can usually be incorporated in a subtle way into the property rather than making a dominant impression.
The home's operating model, the requirements of its residents, and the applicable risk assessments should all be taken into account in setting out the exact specifications.

Furniture, Furnishings and Finishes

It is the last stage that turns a converted property into a place which actually feels like home.
The flooring, the decoration, the curtains, the furniture and all the soft furnishings should be combined so as to create comfortable bedrooms and common areas at the same time as satisfying any relevant fire-safety and durability requirements.
Children ought to be able to personalise their bedrooms, and the shared areas should have a relaxed and welcoming atmosphere.

The Balance Matters

There ought to be no obvious difference between "homely" and "robust."
A children's home which is well designed can be both.
It is our responsibility to take account of safety, durability and the practicality of the way in which the house is operated when designing or renovating it, making sure that these requirements do not unreasonably cause a normal house to take on an institutional character.
The most successful conversions of children's homes are those in which a great deal of the technical work is almost imperceptible when the project is complete.
care-home-refurbishment-uk1 (1).png

Built Around Your Ofsted Registration Timeline

Setting up a children’s home requires more than just locating an appropriate property and carrying out the refurbishment; planning requirements, building regulations, the construction work and registration with Ofsted must all be taken into account before the home can admit its first residents.
For providers, delays can prove to be costly since mortgage or rental payments, staffing obligations, insurance and other operating expenses may start well before the property begins to produce income.
Which is why we establish a well-defined programme at the beginning of children's home conversions, enabling you to know how long the building works are likely to take and how they will fit in with your broader opening plans.

How long does it take to turn a house into a children's home?

The programme for construction will depend on the present condition of the property, on how extensive the alterations are and on whether planning permission or any additional building work is needed.
The following timeframes serve as a first approximation for an average four or five-bedroom residential property.

Stage 1: Property Assessment and Feasibility

Typical timescale: 1–2 weeks
It is important to determine whether the proposed conversion is both practical and financially viable before deciding to buy a property.
We look at the present layout, condition and proposed use of the building in order to determine the likely construction requirements.
It may involve a review of the bedroom layouts, the accommodation for the staff, fire-safety aspects, any changes to the structure and possible extensions.
Where necessary, we can also carry out an indicative construction cost assessment in order to help determine the likely refurbishment budget.
The objective is to detect any possible problems before a large amount of money is spent.

Stage 2: Planning and Change of Use

Typical timescale: 8–12 weeks, where an application is required
The planning process isn't the same for every conversion of children’s homes.
Planning permission might be necessary depending on the number of residents proposed, the staffing arrangements, and the present use and character of the property.
In certain cases a lawful development certificate can be used to determine if the proposed use is lawful without the need for separate planning permission.
In the majority of cases involving non-major planning applications the period set by statute for making a decision is eight weeks, although the decisions may take longer.
It is advisable to fix the planning position as early as possible, preferably before buying or leasing the property.

Stage 3: Design and Construction Preparation

Typical timescale: 3–6 weeks
After the proposed conversion has been assessed, the following stage is to prepare the drawings and technical information required for construction.
Depending on the project, this may include:
  • Proposed floor plans and room layouts
  • Fire-safety design and associated specifications
  • Structural engineering details
  • Building regulations submissions
  • Electrical and mechanical specifications
  • Materials, finishes and refurbishment schedules
  • Detailed construction costing
We also set out the proposed construction programme and arrange the information required before work starts.
To the extent possible, the design and preparation work should advance in parallel with the planning process in order to avoid unnecessary delays.

Stage 4: Children’s Home Conversion and Fit-Out

Typical timescale: 8–16 weeks
It is at this point that the physical change of the property occurs.
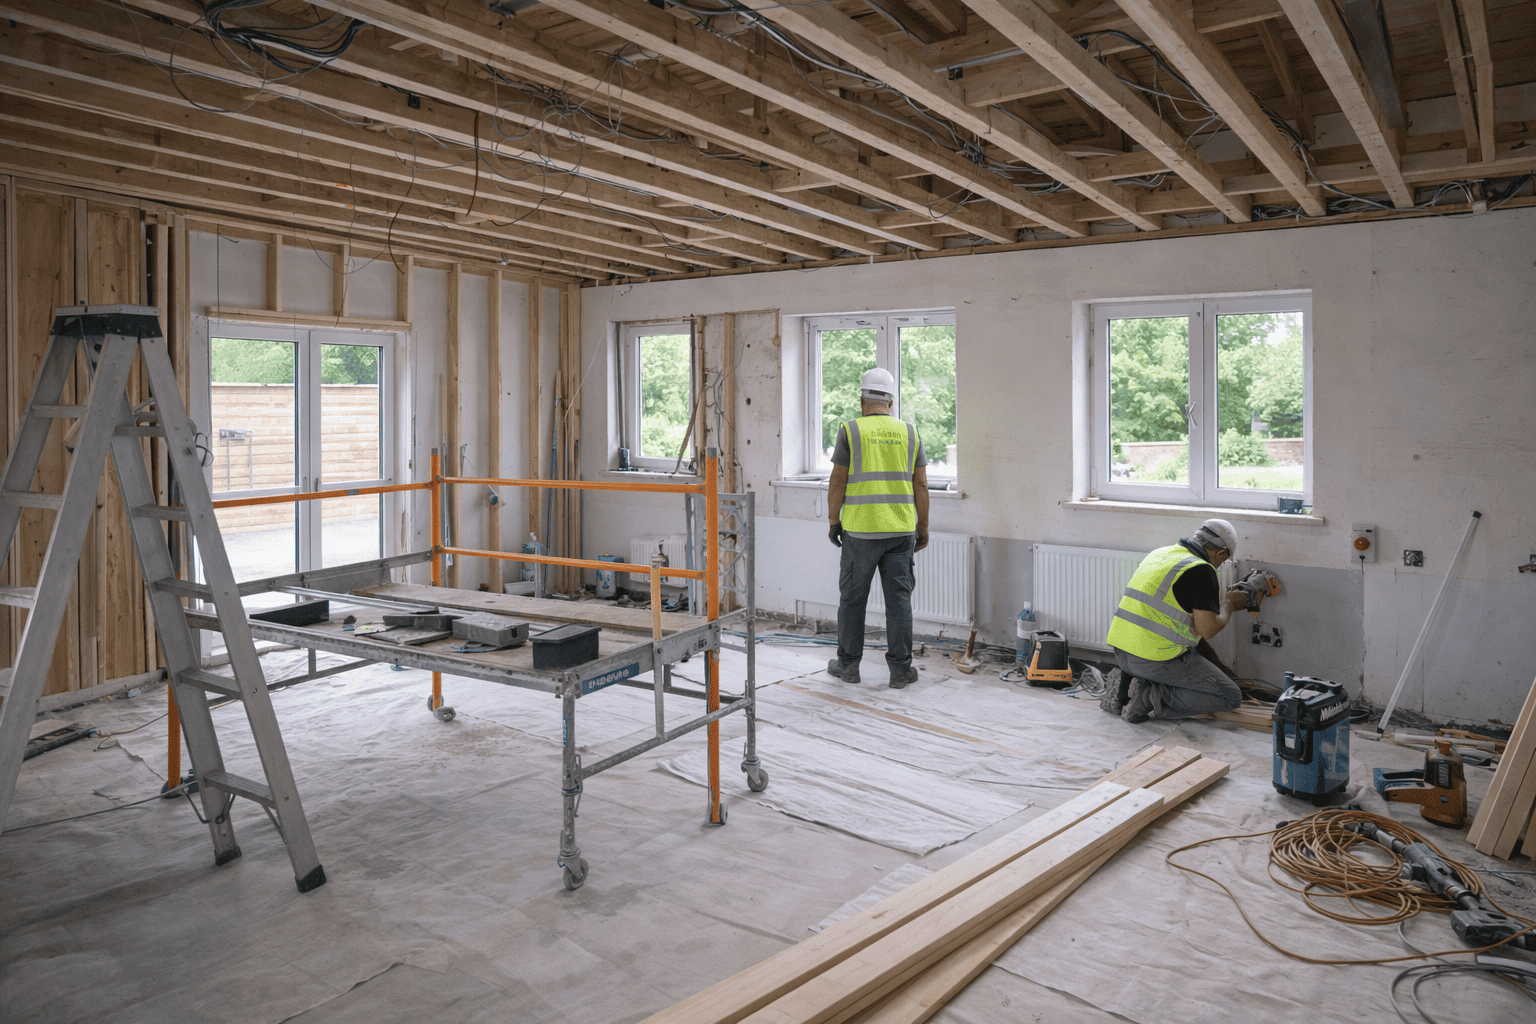
In the case of a typical residential conversion the work could include internal alterations, fire-safety upgrades, improvements to the electrical and plumbing systems, the addition of bathrooms, new flooring, decoration and general refurbishment.
How much work there is will determine the programme.
A simple refurbishment can be carried out in 8 to 10 weeks, whereas more extensive conversions which involve major structural changes or reconfiguration may take 12 to 16 weeks or even longer.
Properties that involve the need for large extensions or major structural alterations will usually have to follow a longer programme.
While the construction is taking place, we aim at the milestones that have been agreed upon and coordinate the various trades so that the project can progress.

Stage 5: Final Inspections and Handover

Typical timescale: 1–2 weeks
When the principal construction work has been completed, the property then proceeds to its final inspection and handover stage.
This involves finishing off the remaining tasks, carrying out the final checks and obtaining the necessary certification and building control approval where appropriate.
We also supply the documentation relating to construction which is required under the agreed scope of work.
The aim is to hand over a property that is ready for furnishing, for the final operational preparations and for Ofsted's registration assessment.

How long does it take to get Ofsted registration?

The process of obtaining Ofsted registration is separate from the building work and has to be finished before a children’s home can operate legally.
According to the guidance issued by Ofsted in July 2026, applications that satisfy its priority criteria will usually have a decision made on them within six months, on the condition that the applicant provides the necessary information and is fully prepared.
For those applications which are not eligible for priority processing, Ofsted at present does not give a confirmed timescale.
It is therefore especially important to get ready early.
When considering the property conversion, providers should also take into account their registration requirements, such as the proposed registered manager, the statement of purpose, the location assessment, the staffing arrangements and the supporting policies.
Registration preparations may be advanced even while construction is going on, provided that the property is suitable for Ofsted to carry out its assessment and any unresolved planning or building issues are properly dealt with.

Can construction and Ofsted registration be carried out at the same time?

Right. In a number of cases, various parts of the registration process and the construction programme can go ahead at the same time.
The time at which an application is made must be carefully considered since Ofsted needs adequate information regarding the proposed premises and may be unable to go ahead with the application if substantial property or planning problems have not been settled.
What we aim to do is to assist you in putting together a realistic construction programme which supports your broader registration preparations.

Planning Your Children’s Home Opening

When carrying out a fairly simple conversion of an existing house that has four or five bedrooms, it will take about 3 to 5 months to complete the design, the construction and the handover, on the understanding that the required planning permission has already been obtained and there are no serious structural problems.
If planning permission or major alterations or an extension are needed, the entire project could take a great deal of time.
The time taken to carry out the construction should be distinguished from Ofsted registration, which might go beyond the completion of the building work.
Considering opening a children’s home in London or the South East?
Contact our team regarding your property and the proposed opening programme. We will be able to look at the likely construction requirements, give you an approximate timescale and assist you in understanding the steps that need to be taken before the building is ready.
What's Changing in the Care Home Sector

The sector dealing with children in residential care is undergoing change, due to new legislation, more rigorous regulation and increased participation from local authorities in how new homes are planned, approved and run.
The Children’s Wellbeing and Schools Act 2026, which came into law in April 2026, is part of a broader effort to improve the quality, oversight and availability of children’s social care.
When providers are thinking of opening new children’s homes, there are several changes that are especially relevant.

Stronger Enforcement Against Unregistered Provision

The operation of a children's home without the necessary registration is a serious issue, and Ofsted's enforcement powers are being increased even further.
The legislation now includes greater financial penalties and enforcement actions, making the repercussions for companies working outside the regulatory framework more severe.
For new operators it shows how important it is to take registration requirements into account right from the start of a project rather than dealing with them only when the refurbishment has been completed.
Only when the property, the planning position, the building works and the operational preparations have all been completed can the home successfully open.

More Regional Planning of Children’s Placements

Local authorities are also being urged to cooperate more with one another when planning children's social care.
Regional cooperation should enable the councils to get a better understanding of where extra places in children’s homes are required and allow them to arrange the provision in accordance with local and regional demand.
This is important since the problem isn't just about increasing the total number of children's homes.
What is required is to provide the appropriate kind of support in the correct places.
When providers are thinking of building new homes, it is therefore becoming all the more important to understand local demand, the current level of housing supply and the requirements of the commissioning authorities if they are to decide where to invest.

Greater Scrutiny of the Children’s Social Care Market

The government is likewise becoming more involved in the financial aspects of children's social care.
The law includes provisions enabling closer supervision of providers' finances and also allows for further intervention in the market, such as actions concerning excessive profits.
For those who run the projects and who invest in them, it is especially important that the projects be viable in the long term.
Before committing a significant amount of capital to a new home, one must take into account the costs of acquiring the property, the costs of conversion, the staffing needs, the financing arrangements, and the expected occupancy.

What does this mean for new children's homes?

The way in which people travel is towards a children's residential care sector that is more carefully planned and closely regulated.
For providers it will not be sufficient just to find a cheap house and convert it.
A project that is to be successful must first establish if there is real demand for the kind of house being proposed, check whether the property is suitable, ascertain what will be needed in order to convert it and also verify that the whole project is still financially viable.
Which is why we advise our clients to consider the location, the property, the construction requirements and the likely conversion costs all together before making a purchase or entering into a long-term lease.
care-home-refurbishment-uk2.png

What's the advantage of choosing Care Home Builders?

Setting up a children’s home entails much more than simply carrying out a residential refurbishment, since the building must be suitable for the children who will live there, the staff who will run it, and the regulatory environment surrounding the service.

Construction Costs Established Early

It is important to understand the likely cost of conversion before deciding to proceed with a project.
The construction cost estimates are prepared based on quantity surveying input, enabling clients to understand the amount they are likely to invest and to identify parts of the project that might be expensive at an early stage.

Experience in Care Environments

The main focus of our work is on the construction aspect of the care sector.
The way we deal with children's homes is affected by that experience, whether it's in the practical arrangement and use of durable materials, issues relating to fire safety, staff areas, or carrying out the work in environments designed to meet people's everyday needs.

London and the South East

We carry out conversions and fittings for children’s homes all over London and the South East.
In places where property is expensive, it is especially important to understand the total cost of converting a building before deciding to proceed.

Construction Planned Around Your Opening Programme

From the very start, we set out a well-defined program for the construction and take into account how the building works will align with your broader planning and Ofsted registration preparations.
To the extent possible, the design, obtaining approvals, construction, and preparation for registration can proceed simultaneously rather than waiting for one stage to be completed before starting the next.

From Property Assessment to Finished Home

We can get involved before construction begins.
Whether you are considering buying a property, already own a building, or have plans in place, we can assist in determining the likely scope of work, construction costs, and program before moving on to refurbishment and fit-out.
The objective is simple: to turn the right property into a well-built, welcoming children’s home with a clear understanding of the cost, programme and construction requirements from the outset.

FAQ

What kind of permissions do I require to turn my residential property into a children’s home?

-

Generally, you will need some form of approval (planning) depending on how many children & staff will live in the house and how you intend to operate the home. On occasion small-scale changes might allow for a Lawful Certificate rather than formal planning approval. Contact us about this before making an offer.

How many bedrooms do I require for a children’s home?

-

Typically, new children's homes are designed for 2–3 young people. One bedroom will normally be allocated to each young person. A Staff Sleep-In Room & an Office should also be included. Practically, this would mean a 4–5–bedroom house.

Do I require a fire suppression system, such as sprinklers, in my converted children's home?

-

In Wales, all converted dwellings that become children’s homes MUST include fire suppression systems. In England, however, they depend upon both the physical building type & the Fire Strategy being implemented by the building owner. Local Authorities, Building Control, the Registered Manager & their fire risk assessment, as well as the Council Placing the Young People may request that they be installed.

Let’s get
started

Would you like to learn more about how we can help you with your next residential or commercial project, fill in your details and a member of our team will be in touch.

This site is protected by reCAPTCHA and the Google Privacy Policy and Terms of Service apply.

Latest From the Blog

care-home-extension-kent4.png
Grey Belt and Care Home Planning: What the 2026 NPPF Changes Mean for Developers

Land is the scarcest input in care home development. Particularly in the South East, where demand is highest and supply is tightest, the sites that make economic sense are often inside or adjacent to the Green Belt. For most of the last four d..

Read Full Story »
care-home-extension-kent3.png
The Care Home FF&E Guide: What It Costs, What CQC Requires, and Where Developers Underbudget

FF&E, short for furniture, fixtures, and equipment, is the line item in a care home development budget that is underestimated more consistently than any other. It is not in the building contract. It does not show up in the QS cost plan. It..

Read Full Story »