Care Home Architects

We're care home builders not an architectural practice. We work through a network of ARB registered architects across the UK who have experience in the design of care homes and later living environments. We bring in the appropriate architectural team for the project depending on its size, location and requirements. They will produce the design and manage the architectural work as and when it's required, with our QS's monitoring the construction cost as the design evolves. That means you can consider the key design decisions in the context of their cost implications rather than finding out at the drawing stage that you've blown the budget.

Care home architects and builders, working as one team

Looking for a Care Home Architect? 

For a new care home, a major extension, or a substantial redevelopment, the answer is generally yes. A care home project is far more than just a set of floor plans. It has to meet planning requirements, building regulations, fire safety, accessibility, the needs of the residents and the needs of the staff, and the practicalities of running a care home. But good design is only one element of a successful project.
It also has to be affordable to build.

Where Care Home Projects Can Go Wrong

One of the biggest risks is that the design and the construction budget will develop in isolation of each other. A scheme can go through the architectural design and planning phase and be put to contractors for pricing before the client even realizes that the proposed building cost is vastly in excess of the budget. At that point, the options are difficult. The project may need to be redesigned. The specs may need to be reduced. There may be additional professional fees. Planning amendments may be required. In some instances, the project simply ceases to be financially viable. A lot of this can be eliminated by getting in construction cost advice at an earlier stage.

Design With the Construction Cost in Mind

This is where our approach differs. We're care home builders rather than an architectural practice, and we bring our construction and commercial knowledge to the project right from the outset. We work with ARB-registered architects across the UK who have experience designing care homes and other care environments. We can bring in an appropriate architectural team depending on the location, scale, and requirements of the proposed development.
The architect produces the design.
Our quantity surveyors assess the construction cost as the design progresses.
Our build is then against the scope and specification that have been costed.

Design. Cost. Build.

Rather than design the whole thing first and then work out the construction cost at the end, we want to keep the design and the budget in sync throughout the process. As we are making the key decisions about the size, layout, structure, specification, and finishes of the building, the potential cost implications of those decisions can be assessed at the same time. This gives the client far greater visibility into the developing construction budget and provides the opportunity to make changes before they become expensive to fix.
The architect designs it, our QS's cost it, and we build it.
A more coherent approach from the initial drawings through to the finished care home.
care-home-extension-kent4.png

Where are you in your Care Home Project?

Every care home development starts at a different point. You may have identified a site and have no drawings at all. You may already have planning permission and a full architectural scheme. Or you may be somewhere in between. Whatever stage you're at we can look at the project from a design, construction and cost point of view and work out the most sensible route to take.
Both routes start with an initial conversation.

Route A: You Don’t Have Drawings Yet

You've got a site, an existing care home that you'd like to extend, or an idea for a new development in principle, but the design hasn't actually got underway yet.
This is usually the ideal moment to get in touch with us. Prior to committing any major sum to architectural design we can look at the basics of the project i.e. the site, number of beds proposed, type of care, approximate building size and the available construction budget. The aim is to assess whether the project is commercially viable prior to the design getting too far advanced.
How we can help:
  • Talk through your site, proposed bed numbers and care model
  • Establish an initial construction budget
  • Consider whether the proposed development and budget are broadly aligned
  • Identify major construction or cost issues at an early stage
  • Introduce an appropriate ARB-registered architect with relevant care-sector experience
  • Continue monitoring construction costs as the design develops
  • Progress from design into construction through a coordinated delivery route
Rather than design first and price later, the design is developed with the construction budget in mind from the outset.
 

care-home-extension-berkshire3.png

Route B: You Already Have Drawings

You already have an architect, you've got your drawings or you've got planning permission and now you need to understand the construction cost and how the project is going to be delivered.
You don't necessarily have to start again. We can go through the information that's already been put together and assess the scheme from a contractor and QS point of view.
How can we help:
  • Review your existing drawings and project information
  • Prepare an initial construction cost assessment
  • Identify elements of the design that could have a significant impact on cost
  • Highlight potential opportunities for value engineering
  • Work alongside your existing architect and professional team
  • Develop the construction specification and cost as the technical design progresses
  • Agree the construction scope and contract sum before moving into the build
If the current design is good we can just go with it. If there are opportunities to simplify the construction or improve the value then we can look at those with the design team prior to any site work commencing.
The aim is to get from the drawings and the planning permission to a buildable, properly costed care home project.
 
care-home-refurbishment-kent1.jpg

Hiring an Architect Direct vs Design and Build

There are two principal ways of approaching a care home build: either appoint an architect and then go out to tender on the building works, or bring design and build together via a design and build arrangement. Both approaches can deliver successful care homes. The right one for you will depend on the complexity of the development, the level of involvement you wish to have in managing the project, and when you need a greater degree of certainty about construction costs. The biggest difference is in how design responsibility, construction cost, and project delivery are managed.

The Traditional Route: Appointing an Architect Directly

Under the conventional arrangement, you appoint an architect to produce the design, prepare the planning drawings, and coordinate all the technical information needed for construction. Once the design is sufficiently developed, the project is normally put out to building contractors for competitive tender.
This gives you complete control over the architectural team and allows you to develop the design on your own time before appointing a contractor. It's particularly useful for established care home operators and developers who already have in house project managers, architects and cost consultants. However, one potential problem is cost. If construction pricing isn't brought in at an early enough stage, you can find yourself at the tender stage with a scheme that is clearly over budget for the proposed design.
This can result in a redesign, specification changes, extra professional fees, and delays. An independent quantity surveyor can help mitigate that risk; of course, the client remains responsible for co-ordinating the separate design and construction appointments.

The Design-and-Build Route: Bringing Everything Together

With a design and build approach, architectural design, construction cost planning and building delivery are all brought together in a more co-ordinated way. At Care Home Builders, we work with experienced ARB-registered architects who are fully conversant with the design requirements of care homes (resident accommodation, accessibility, circulation, staff facilities, etc.).
The architect will produce the design, and our QS's will be assessing the construction cost as the scheme develops. This means that decisions about building size, layout, structural solutions, materials, and specifications can be considered alongside their financial implications.
Rather than wait until the design is completis complete to obtain pricing visibility right through the design process.
Once the design, specification and scope of works are sufficiently defined the construction price and the contractual arrangements can be agreed prior to construction commencing. For those clients who want a single point of responsibility a design and build contract can also be a way of simplifying the management of the design and construction delivery.
care-home-refurbishment-surrey4.png

What are the main differences?

1. Project Responsibility
The conventional route is to have separate appointments with your architect and your building contractor. You (or your appointed project manager) then act as the conduit between the two.
Under a single contract design and build arrangement Care Home Builders can take contractual responsibility for the design and construction scope as agreed, subject to the contract.
2. Construction Cost Planning
Traditional procurement can involve competitive tendering once the design is in place, though cost input can be obtained at various stages of the process.
With our design and build approach quantity surveying input is brought in right at the start so that the evolving design can be assessed against the construction budget at the key stages.
3. Design Control
Appointing an architect gives you far greater independence in design and in selecting the eventual contractor.
Design and build provides a more integrated process, although, of course, any changes requested after the contract sum and specification have been agreed will impact the price and program.
4. Using Your Existing Architect
You don't necessarily have to change architects to work with us.
If you already have an architectural team, we can work with them or, where appropriate and with the agreement of all parties, novate their appointment into a design-and-build arrangement.
This enables the design knowledge to be maintained whilst appropriately defining the contractual responsibilities for the construction phase.
5. Programme and Delivery
Traditional procurement tends to be a more sequential process with design development, then contractor tendering and then construction.
Design and build can enable earlier contractor involvement and better co-ordination between design, procurement and construction, with the potential to reduce delays where there is safe overlap of activities.

Which approach is right for your care home project?

For larger care home operators with in-house development teams already in place, going straight to architects and consultants may be the route that provides the degree of independent design control they are after.
For landowners, investors, and care home developers who are looking for a more coordinated route from concept through to construction, design and build may be the more appropriate route.
Our approach is absolutely not to recommend design-build just because we're a construction company.
We want to get a clear understanding of your project, the design work that's already been done, your budget and how you plan to manage the development.
If you already have an architect, we can work with your existing team. If you're starting from scratch, we can help assemble the right mix of architectural, cost, and construction expertise.
The objective is to select a procurement route that provides your project with the right mix of design quality, cost, and delivery responsibility.

How it works, stage by stage

We work to the RIBA Plan of Work (the standard set of stages that most UK architects go through). At each stage you'll see what the architect is doing and what it will cost.

Stage

Partner architect

Care Home Builders

0–1: Strategy and brief

Checks the site, tests how many beds fit, and writes the brief with you.

Our QS: gives you a top-line budget. Do the numbers work for your fees and occupancy?

2: Concept design

Layouts, room mix, and how the building sits on the site.

Our QS: first cost plan. Anything that pushes the cost up gets flagged now, while it's cheap to change.

3: Spatial coordination and planning

Coordinates the design with the structural and services engineers, then prepares the planning application.

Our QS: updated cost plan. You apply for planning knowing what it will cost to build.

4: Technical design

Detailed drawings for building regulations, the fire strategy and the specification.

Us: fixed-price contract.

5–6: Build and handover

Answers site queries and signs off work as needed.

Us: build, fit out and hand over a building ready for your CQC registration.

care-home-construction-uk3.jpg

What Does a Care Home Design Need to Get Right?

Designing a care home is a completely different proposition from the design of a normal residential or commercial building. The building has to be a comfortable and welcoming place for the residents and, at the same time, be capable of delivering care 24 hours a day. Every element of the design, from the bedroom configuration and fire safety to staff circulation and service areas, will impact how the home works.
Decisions made at the early design stage can have a significant impact on construction costs, future maintenance costs, and the development's long-term commercial performance.
Getting the details right from the outset is a lot easier than having to go back and fix them once planning permission has been obtained or works have already started.

CQC Regulation 15: Premises and Equipment

Care home buildings must be fit for purpose, well maintained, safe, and designed to enable the provision of appropriate care. Regulation 15 of the Health and Social Care Act 2008 (Regulated Activities) Regulations 2014 contains the relevant requirements as to premises and equipment. For a new care home development that's going to be a real project, it's about far more than just the building's look. The layout, the facilities, the materials, the accessibility and the maintenance all have to be considered in terms of what they will do for the people who will be living and working in it.
Design decisions should be made with these requirements in mind from the beginning rather than making changes to the design after it's all been completed.
Related guide: CQC Regulation 15: What Your Care Home Building Needs to Meet Inspection Requirements

Bedroom Sizes and En-Suite Facilities

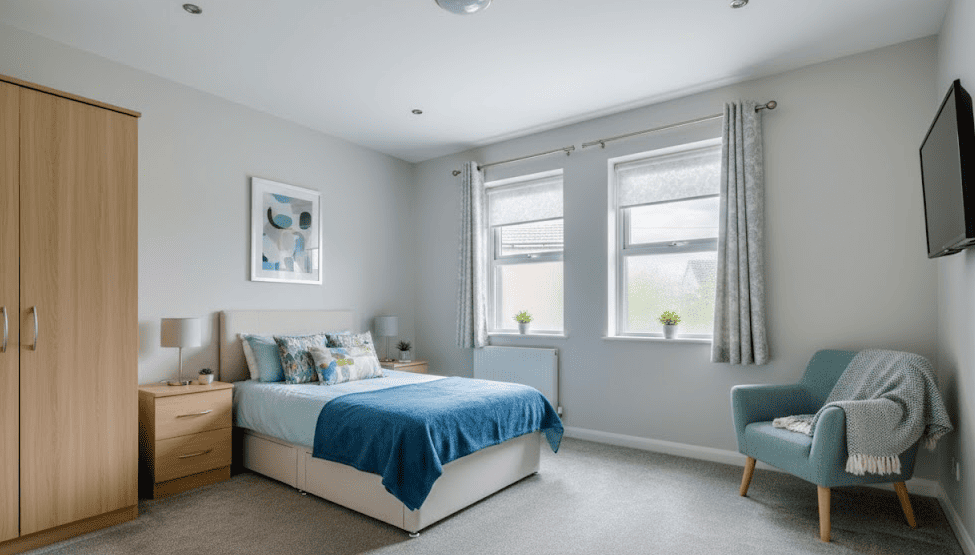
Resident bedrooms are one of the most important aspects of any care home design. Modern developments tend to focus on comfortable single-occupancy bedrooms with private en-suites, ample circulation space, and layouts that adapt to changing care needs. The right bedroom size will of course depend on the care model being proposed, the needs of the resident, the relevant standards and the expectations of the operator or commissioning market. It's also important to consider how the rooms will cope with specialist beds, mobility equipment, staff assistance and accessible bathroom facilities where required. A layout that maximizes the number of bedrooms at the expense of usability can, in fact, create operational problems and will undoubtedly affect the property's appeal to future operators, residents, and investors.
Related guide: Care Home Bathroom Design and Wet Room Standards

Fire Safety and Compartmentation

Fire safety is absolutely critical in the design of a care home as some of the residents will require assistance to get out. The fire strategy can have a bearing on the entire building layout (i.e. the arrangement of bedrooms, corridors, staircases, protected escape routes and fire compartments).New care homes in England are subject to specific building regulation requirements (the applicable guidance on sprinklers etc). Compartmentation and evacuation arrangements must be in line with the building design, the occupancy and the agreed fire strategy. These requirements need to be considered right at the outset as any later modifications to the compartment walls, protected routes or fire safety systems can be very costly and disruptive. Our approach is to ensure that the construction requirements, which stem from the fire strategy, are understood and costed as the design progresses.
Related guide: Fire and Safety Measures for UK Care Homes
care-home-uk2.jpg

Dementia-Friendly Design

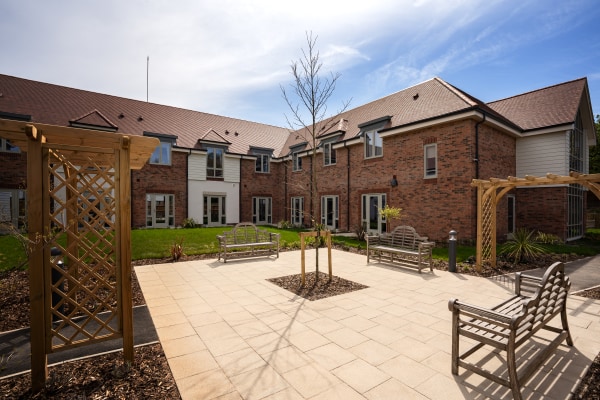
Where a care home is providing for people with dementia, the physical environment becomes a key factor in supporting their independence, their comfort, and their wellbeing. Good dementia design is about considering how residents experience and move through the building. This could involve clear sightlines, identifiable destinations, appropriate color contrast, suitable lighting, and circulation routes, which will, in turn, reduce the potential for confusion. Secure and accessible outdoor space can also offer opportunities for movement, relaxation, and everyday activities of daily living.
These should be part of the architecture from the outset rather than bolted on as a decorative feature after the basic layout has been decided.
Related service: Dementia Care Home Design and Construction

Accessibility and Building Regulations Part M

Accessibility needs to be considered right through the building, not just at the main entrance. The design should enable residents, staff, and visitors to move safely and comfortably through the bedrooms, bathrooms, communal areas, and the external areas.
Depending on the care model this can include appropriate door widths, circulation areas, accessible sanitary facilities, level access and adequate space for wheelchairs, mobility equipment and assisted transfers. The movement of beds, hoists, and other care equipment must also be considered when planning corridors, lifts, and room layouts.
Identifying these requirements early on avoids the need for expensive alterations to door openings, internal walls and circulation areas during the build.

Staff Circulation and Efficient Working Layouts

A care home has to work just as well for the staff as it does for the residents. The layout of the bedrooms, staff bases, medication rooms, lifts, and various communal areas will all impact the efficiency of care delivery during the day and at night. Badly planned layouts can lead to excessive walking distances, make supervision harder and increase the time taken to carry out routine tasks.
Thoughtful design can help reduce unnecessary movement whilst maintaining privacy, appropriate observation, and a comfortable residential environment. These operational issues are particularly relevant in larger care homes, where small inefficiencies can add up over time.
Related guide: How to Design a Care Home Environment for Caregivers
care-home-contractor-uk1.jpg

Kitchens, Laundry and Back-of-House Facilities

The areas that residents never get to see are often the very ones that are absolutely vital to the home's operation. Commercial kitchens, laundries, clean and dirty utility rooms, storage areas, waste areas, staff facilities, and building services all require the right amount of space and access.
These areas can be overlooked when the design is focused on maximizing the number of bedrooms and the amount of communal accommodation.
However inadequate service space can give rise to operational problems, disrupt efficient working and ultimately result in costly modifications down the track. We treat these requirements as part of the overall construction program so that the building can, in fact, support its day-to-day operation.

Planning Permission and Use Class C2

Planning requirements are another major consideration when you're looking to develop a new care home or convert an existing property. In England, residential care homes will typically be in Use Class C2 (residential institutions) rather than Use Class C3 (dwellinghouses). The appropriate planning classification will depend upon the nature of the proposed use and the particular circumstances of the development.
This can affect whether planning permission is required, how the local planning authority assesses the application, and what supporting information may be required. It's vital to establish the planning position early, especially where there's a proposal to convert an existing residential, hotel or commercial property.

Why These Decisions Matter Before Construction Begins

A care home design has to do more than just get planning permission or produce a pretty set of architectural drawings. It has to be practical to build, appropriate for the care model in which it will be used, compliant with the relevant requirements and financially viable. At Care Home Builders, we work with experienced care sector architects and other relevant consultants, and our QS team looks at the construction cost implications as the design evolves.
This helps flag expensive design decisions early on, allows us to consider viable alternatives, and gives us a much clearer picture of the construction budget before any work commences.
The objective is to deliver a care home that works for residents, supports staff and remains practical to operate and maintain for years to come.
care-home-construction-uk5.jpg

Our UK-Wide Network of Specialist Care Home Architects

Successful care home developments require architectural nous that goes well beyond the normalities of building design. It's about understanding the needs of both residents and care staff, as well as the planning requirements and the need for an efficient layout. Experience in the care sector makes a huge difference.
At Care Home Builders, we are a specialist building company rather than an architectural practice. We work with independent architectural practices throughout the UK to provide the appropriate design expertise for each project.
Our network comprises ARB-registered architects with experience in care home, nursing home, dementia care, and later living developments.

How We Select the Right Architect for Your Project

We know that every care home development will be different. A 30-bed extension to an existing operational nursing home is going to be a very different proposition to a completely new build 80-bed dementia care facility.
That's why we look at a number of factors when selecting an architectural partner.
Professional Registration and Experience
We work with architects registered with the Architects Registration Board (ARB) (the UK's statutory regulator of architects) and look for relevant experience in the design of care environments (residential care homes, nursing homes and specialist later living).
Understanding of Care Home Design
Our architectural partners are fully aware of the practical requirements of a care environment (residence accommodation, access, staff circulation, communal areas, etc.) as well as the necessary building and fire safety requirements.
Local Planning Knowledge
Planning requirements and local development policies depend heavily on location. We take an architect's experience of the region and their familiarity with the relevant planning environment into account when selecting a practice.
Designing With the Construction Budget in Mind
Architectural design and construction costs have to go hand in hand. We like to work in a way that is conducive to working with QS's and contractors so that design decisions can be evaluated in the context of the project budget as it unfolds.

The Right Architectural Team for Your Development

Rather than using the same design team on every project, we consider the location, scale, complexity, and the care model we're delivering for to select the appropriate architectural partner.
You'll know which architectural practice we're working with from the start, and there will be clear communication between the architect, our QS team, and the rest of the project team.
This collaborative approach brings together the specialist knowledge of care home design, construction and cost planning to give your development a much more coherent route from concept through to construction and completion.

FAQ

Are Care Home Builders an architectural practice?

-
No. Care Home Builders is a specialist care sector construction company with quantity surveying and construction cost experience. We work with independent ARB registered architects across the UK who have experience in the design of care homes, nursing homes, dementia care and later living. Depending on the project and the agreed appointment structure, we can co-ordinate the architectural design with cost planning and construction via a design and build. You'll know which architect is responsible for your project, and their professional registration can be checked via the Architects Register.

Do I need an architect to build or extend a care home?

-
For the majority of new build care homes, major extensions and significant redevelopment projects it is definitely advisable to appoint an experienced architect. Care home developments are a very complex affair with planning permission, building regulations, accessibility, fire safety, resident accommodation, and the operational requirements of a care home all having to be taken into account. The law doesn't, in fact, require that every building design be prepared by an architect. Larger care home schemes, however, do benefit enormously from the input of a specialist architect. Smaller refurbishment projects may only require a more restricted design service depending on the nature of the proposed works and the regulatory requirements. We can review your project and help determine the appropriate level of architectural and technical input.

Can I use my existing architect?

-
Yes. If you've already got an architect or an established design team in place, then we can work with them. Depending on the procurement route, your architect will either remain on your direct appointment or (where appropriate and with agreement from all parties) their appointment may be transferred to Care Home Builders via novation. This can allow the original architect to stay involved whilst the necessary contractual arrangements are put in place for a design and build project. The responsibilities for the existing design work and for the design work to come would be agreed upon as part of that process.

How long does it take to design a new care home?

-
The architectural design programme will be dependent upon the size of the development, site constraints, planning requirements and the complexity of the proposed care facility. As a guide, from the first project brief through to feasibility, concept design, and the preparation of the planning application, developing a new-build care home would take approximately 3 to 6 months.
More complex developments can take longer, especially where further surveys are required, specialist reports are needed, pre-application consultation is required or where there are significant design changes. Once a valid major planning application has been submitted, the statutory determination period in England is generally 13 weeks (although in practice decisions can take longer).
Technical design, building regulation submissions and construction preparation will all take longer and some of the work may well be going ahead in parallel with the planning. We have an indicative design and construction program in place at an early stage, so you can get a clear idea of the likely development timescale.

Can you take on a care home project which already has planning permission?

-
Yes we do. We look at projects at various stages of development, including those where the architectural drawings and planning permission are already in place. If you have an approved scheme we can go through the drawings, the planning conditions and the associated technical information to establish the likely construction requirements. Our QS team can assess the proposed design against the construction budget and spot opportunities to improve buildability or reduce any unnecessary costs.
Where changes to the approved design are proposed we can work with the architect to determine whether further planning permission or variations may be required. The aim is to take your project from an approved design into a viable, properly costed programme of construction.

Do you work with care home architects outside of London and the South East?

-
Yes, our network of independent architectural practices includes architects with experience in care home and later-life living developments across various parts of the UK.
We can look at projects right across England, Wales, Scotland, and Northern Ireland, provided, of course, that they are in the right location, meet the project requirements, and have access to the appropriate level of qualified professionals. When picking an architectural partner we look at their experience in the care sector, their knowledge of the relevant planning environment and their suitability for the scale and complexity of the development.
Our construction involvement is assessed on a standalone basis according to the project's location, size and commercial requirements.

How much does an initial consultation cost?

-
Our first project discussion is completely free. Whether you're looking to buy a site, plan a new care home, extend an existing one, or you already have your architectural drawings in place, we can go through your requirements and the likely next steps.
We can go through the proposed number of beds, type of care, site location, project information available, and the indicative construction budget during the course of the conversation. For projects with existing drawings, we may also be able to conduct an initial high-level cost review to assess whether the proposed scheme is broadly in line with the available budget.
More detailed feasibility studies, cost plans, site surveys, and professional design services would be scoped and agreed upon separately, where required.

Let’s get
started

Would you like to learn more about how we can help you with your next residential or commercial project, fill in your details and a member of our team will be in touch.

This site is protected by reCAPTCHA and the Google Privacy Policy and Terms of Service apply.

Latest From the Blog

care-home-extension-kent4.png
Grey Belt and Care Home Planning: What the 2026 NPPF Changes Mean for Developers

Land is the scarcest input in care home development. Particularly in the South East, where demand is highest and supply is tightest, the sites that make economic sense are often inside or adjacent to the Green Belt. For most of the last four d..

Read Full Story »
care-home-extension-kent3.png
The Care Home FF&E Guide: What It Costs, What CQC Requires, and Where Developers Underbudget

FF&E, short for furniture, fixtures, and equipment, is the line item in a care home development budget that is underestimated more consistently than any other. It is not in the building contract. It does not show up in the QS cost plan. It..

Read Full Story »