We bring together investors, landowners and care home operators to deliver new care home developments.
Developing a new care home requires much more than finding a suitable plot of land and appointing a building contractor. It requires the right location, a commercially viable development opportunity, appropriate planning permission, a carefully considered care model and a building designed around the needs of residents and operators.
At Care Home Builders, we provide an integrated turnkey care home development service, connecting property investors, landowners and care home operators with the professional expertise required to bring new care facilities from concept to completion.
Our objective is simple: to turn suitable land and viable development opportunities into high-quality, purpose-built care homes.
Land to handover
Looking to create a care home asset? We can help find the site, test feasibility and build it.
Investor routeLooking to expand your portfolio? We can help find the right site and deliver the building.
Operator routeExploring the development potential of your property? We can review whether it suits care home use.
Landowner routeWhether you are an investor seeking to develop a care home, an established operator looking to expand your portfolio, or a landowner exploring the development potential of your property, we can help assess the opportunity and coordinate the route forward. We work with architects, planning consultants, engineers, healthcare property specialists and construction professionals to develop practical, commercially considered solutions.
Care home development involves multiple stages, each requiring specialist knowledge and careful coordination.
A site may have excellent development potential but face planning challenges. An investor may have the capital to fund a project but lack access to suitable land or an experienced care home operator. An operator may wish to open a new facility but not have the resources to manage land acquisition, planning and construction. Care Home Builders aims to bridge these gaps.
Our turnkey development approach brings together the principal elements required to progress a care home project:
Finding and assessing sites with potential for care home development.
Reviewing site capacity, potential bedroom numbers, planning constraints and indicative development costs.
Identifying potential operators and understanding their requirements before progressing the design.
Coordinating the preparation of suitable designs, technical information and planning applications.
Helping investors and development partners evaluate project costs, delivery strategies and commercial arrangements.
Delivering new-build care homes, extensions, conversions and associated works.
Coordinating the installation of the facilities and equipment required under the agreed project specification.
Managing the final construction stages and preparing the completed building for the operator's commissioning and opening activities.
The precise scope of our appointment is agreed for each project, allowing us to support individual development stages or coordinate a complete turnkey delivery package.
Care homes represent a specialist property sector where the success of a development depends on the relationship between the property, its location, the care provider and the financial structure of the investment.
For investors considering care home development, identifying an appropriate site is only the beginning.
The development must also satisfy planning requirements, meet the needs of its intended operator, remain commercially viable and be delivered to an agreed cost and programme.
Care Home Builders works with property investors, family offices, developers and healthcare property investors seeking to create new care home assets.
Depending on the investor's objectives and the operator's requirements, projects may be considered under different arrangements. These can include:
The appropriate ownership, funding, lease and legal structure should be established with independent professional advisers.
We work to identify land and existing buildings that may be suitable for new care home development or conversion.
Potential opportunities include vacant commercial land, former institutional buildings, redundant hotels, redevelopment sites and land adjoining existing care facilities.
Before committing to a development, investors need a clear understanding of the project's potential.
We coordinate preliminary assessments covering site suitability, potential bedroom capacity, planning considerations, construction requirements, indicative development costs and key risks.
Where required, specialist advisers can assess local care demand, potential operator interest and the commercial assumptions underpinning the proposed investment.
A care home designed around an identified operator's requirements can provide greater certainty than a speculative development.
We can help coordinate discussions with prospective care home operators to understand their location preferences, preferred facility sizes, care specialisms and building specifications.
We coordinate with healthcare architects and planning consultants to develop the design and progress the necessary planning work.
As a care home construction specialist, we can undertake the main construction contract, delivering the building in accordance with the agreed design, specification and contractual requirements.
For established care home operators, expansion often presents a significant challenge.
You may already know the locations where you want to open new homes, the type of care you intend to provide and the approximate number of bedrooms required. However, identifying suitable land, securing planning permission, managing design consultants and overseeing construction can require considerable time and resources.
Care Home Builders offers a coordinated development service to support care home operators looking to expand. We can help with:
We can search for development opportunities based on your preferred locations, target bedroom capacity, site requirements and development budget.
Not every new care home needs to be constructed from the ground up. Certain hotels, residential buildings and commercial properties may offer conversion potential, subject to planning, structural, fire safety, accessibility and operational considerations.
We work with specialist architects to develop care home layouts that consider resident wellbeing, staff workflows, accessibility, operational efficiency and the intended care model.
Our development team can coordinate the professional consultants required to progress planning and technical design.
We can deliver the agreed building works, including bedrooms, communal areas, kitchens, laundries, staff facilities, external works and specialist installations.
Where an operator prefers to lease rather than own its premises, we may be able to facilitate introductions to suitable property investors or development partners. This allows operators to explore expansion opportunities without necessarily funding the entire property development themselves.
Our construction and development approach can support the following. Every project is developed around its intended use, relevant regulatory requirements and the operator's agreed specification.
Discuss Your Care Home Expansion PlansDo you own land or an existing property that could be suitable for a new care home?
Care Home Builders welcomes enquiries from landowners, property companies, developers and agents with potential development opportunities. We can undertake an initial review to establish whether a site warrants further investigation for care home use.
Land in accessible locations with suitable road access, services and potential for a purpose-built care home.
Existing buildings that may be suitable for conversion or redevelopment, depending on their layout, structural condition and planning status.
Surplus offices, former commercial premises and other sites where a care home may represent a viable alternative use.
Sites with consent for residential or other development may warrant assessment for an alternative care home scheme, although a separate planning application may be necessary.
Opportunities to extend existing facilities, create additional bedrooms or redevelop underused parts of an established care home site.
Send us the address and a few details. We'll tell you whether it's worth a closer look.
Submit Your Land for AssessmentOur initial assessment considers:
Where the site demonstrates potential, we can discuss the next steps, including a more detailed feasibility study, planning advice or introductions to appropriate development partners.
Depending on the circumstances, potential arrangements may include:
Any arrangement would be subject to independent valuation, legal advice, due diligence and agreement between the relevant parties.
Submit Your Land for AssessmentEvery development begins with a clear brief. We establish whether the client is an investor, care home operator, landowner or developer and identify the objectives of the project.
For investors, this may involve preferred locations, available funding, ownership structure and target investment characteristics. For operators, the brief may include preferred catchment areas, number of bedrooms, care specialism, operational specification and anticipated opening requirements. For landowners, the initial focus is on understanding the property and assessing its potential.
We review potential development sites against the agreed requirements.
Considerations include local planning policy, land area, access, topography, existing infrastructure, surrounding development and proximity to relevant amenities.
Where appropriate, we coordinate with planning consultants and architects to establish whether the site could accommodate a viable care home scheme.
A feasibility study is one of the most important stages of the development process. It helps establish whether the proposed care home is practical, financially supportable and suitable for its intended operator. A detailed assessment may include:
Where investment viability is being assessed, appropriately qualified advisers can also review potential rental income, operator affordability, financing assumptions and completed asset value.
Following a positive feasibility assessment, the project can progress to the planning stage. We coordinate the relevant professionals to prepare architectural proposals and supporting documentation.
Depending on the site and local authority requirements, this may involve planning statements, transport assessments, drainage strategies, ecological reports, arboricultural surveys, heritage assessments and other technical studies.
The design should also reflect the intended operator's requirements wherever these have been established.
Once the development has progressed sufficiently, the technical design and construction strategy can be developed.
This includes coordination of structural engineering, mechanical and electrical systems, fire safety, accessibility, building regulations and specialist care home installations.
The construction scope, programme, specification, risk allocation and commercial terms are agreed before works commence.
Care Home Builders can undertake the principal construction works, coordinating the trades and specialist contractors required to deliver the building. Typical works include:
The exact works are defined by the agreed project specification.
The final stage involves completing the agreed fit-out, testing building systems, addressing defects and assembling the documentation required for handover. Depending on the contract, we can coordinate furniture, fixtures, equipment and specialist care home installations. We work with the client and operator to support the building handover process.
Operational registration, staffing, care policies and the commencement of regulated care services remain the responsibility of the relevant care provider.
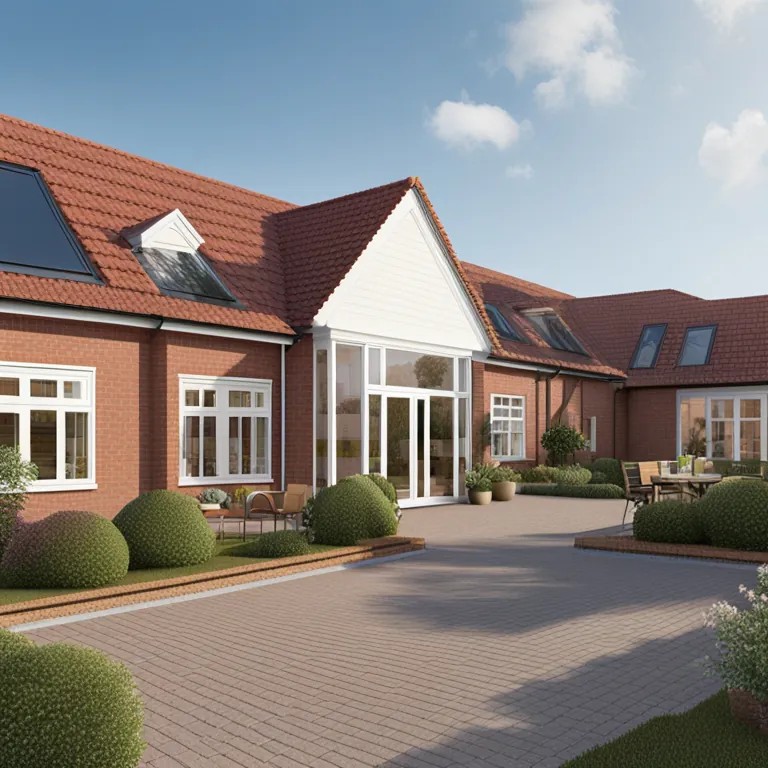
A successful care home development requires a balance between site capacity, planning policy, operational requirements and financial viability.
One of the most common mistakes in development is to assess a site purely on the number of bedrooms that might fit within a building. Bedroom numbers are important, but they are only one component of a viable scheme.
A care home must also accommodate appropriate communal spaces, staff facilities, circulation, kitchens, laundries, plant rooms, storage, accessible external areas and other facilities required by its care model. These requirements influence the overall building area and, consequently, the development cost.
Is the proposed use supported by local planning policy? Are there constraints that could prevent or substantially delay development?
How many bedrooms can realistically be accommodated while providing suitable communal, operational and external spaces?
Can the building support the intended type of care, staffing arrangements, resident needs and operator requirements?
What are the likely construction costs, abnormal ground conditions, infrastructure requirements and technical risks?
Does the proposed development make financial sense when land costs, construction expenditure, professional fees, financing, contingency, operator economics and potential investment value are considered?
Our aim is to help clients identify major issues early, before committing significant capital to an unsuitable development.
Request a Care Home Feasibility AssessmentA care home is a specialist building that must support both the wellbeing of residents and the practical requirements of delivering care. Our approach to care home construction places emphasis on functional layouts, accessibility, safety, comfort and long-term operational efficiency.
Depending on the intended care model, design considerations may include:
Comfortable, accessible accommodation with suitable circulation, storage, bathroom facilities and provision for residents with different mobility and care needs.
Welcoming spaces that support social interaction, dining, activities and everyday resident life.
Where required, the design may incorporate intuitive layouts, appropriate lighting, visual contrast, clear wayfinding, safe circulation and secure outdoor spaces.
Suitable facilities for care delivery, medication management, staff welfare, storage, laundry, catering and building maintenance.
Fire strategies, compartmentation, evacuation arrangements, lifts, corridors and accessibility measures developed in accordance with the applicable requirements and intended resident profile.
Consideration of insulation, heating and cooling systems, ventilation, lighting, energy performance and long-term maintenance.
By addressing these elements early, we aim to reduce costly redesign and create buildings that remain practical throughout their operational life. See also our care home design and build service.
The cost of developing a new care home depends on significantly more than the main construction contract.
Land values, planning requirements, site conditions, building size, care specialism, specification and infrastructure can all affect the total development budget. A comprehensive appraisal should consider the following:
| Development cost | Typical considerations |
|---|---|
| Land acquisition | Purchase price, transaction costs and legal fees |
| Planning and professional fees | Architects, engineers, surveys and planning consultants |
| Enabling works | Demolition, remediation, site clearance and preparation |
| Main construction | Structure, envelope, internal works and building services |
| Specialist care facilities | Lifts, fire systems, nurse-call systems and operational installations |
| External works | Parking, access, landscaping, drainage and utilities |
| Furniture and equipment | Bedrooms, communal furniture and operational equipment |
| Finance and contingency | Borrowing costs, risk allowances and programme-related costs |
The cost per bedroom can be a useful preliminary comparison, but it should not replace a detailed project appraisal.
For example, a 60-bedroom residential care home and a 60-bedroom specialist nursing home may have materially different building specifications, service requirements and overall costs.
Similarly, two sites capable of accommodating the same number of bedrooms may have very different development costs because of ground conditions, access, drainage or infrastructure requirements.
Care Home Builders can coordinate preliminary cost assessments and, where required, work with independent quantity surveyors to develop more detailed construction budgets.
Care Home Builders combines a construction-led approach with the ability to coordinate the wider development process. Rather than treating land acquisition, planning, design and construction as unrelated activities, we seek to bring them together within a coordinated delivery strategy.
We help clients manage the interfaces between landowners, investors, care operators, designers, consultants and construction teams.
Buildability and construction costs should be considered during feasibility and planning, not only after the design has been completed. Our construction-led approach allows practical delivery considerations to inform the development process from an early stage.
We can support investors who already own land, operators seeking new premises and landowners exploring the development potential of their sites.
Where an operator is identified, its requirements can inform the design, specification and development strategy.
We can assess a range of project types, from purpose-built care homes to the redevelopment and expansion of existing facilities.
Our approach considers the relationship between site capacity, planning, construction cost and operational suitability, helping clients make informed development decisions.
Turnkey care home development is a coordinated service covering the principal stages required to create a new care home, potentially including land sourcing, feasibility, planning, design, construction, fit-out and handover.
The precise responsibilities depend on the contractual arrangements and agreed scope of services.
Yes. Care Home Builders can assist with identifying and assessing potential development sites against an investor's requirements, subject to availability and agreed sourcing arrangements.
No. We can discuss your investment or development requirements before a site has been identified.
We can also assist clients who already own land or an existing building.
We can assist with identifying potential operators and facilitating introductions where appropriate.
Operator interest will depend on location, local demand, building specification, commercial terms and the operator's expansion strategy. An introduction does not guarantee a lease or operating agreement.
Yes. Care home properties can be owned by investors and leased to care providers, subject to the terms of the agreement and the operator's financial and regulatory suitability.
Specialist legal, property and financial advice should be obtained before entering into such arrangements.
The land required depends on the proposed number of bedrooms, building height, planning constraints, parking, access, landscaping and the intended care model.
A site-specific feasibility assessment is needed to establish realistic development capacity.
The programme depends on land acquisition, planning, surveys, design, procurement, construction complexity and any necessary infrastructure works.
A project programme can be developed once the site and intended scope have been assessed.
Potentially. Former hotels, offices and other buildings may be suitable for conversion, subject to planning permission, building regulations, structural suitability, fire safety, accessibility and operational requirements.
Yes. Care Home Builders can coordinate specialist design services and undertake the agreed construction and fit-out works under an appropriate contractual arrangement. More on care home design and build.
We can support the development of care homes intended for dementia care, working with the operator and specialist designers to establish the appropriate layout, facilities and building specification. See our dementia care home builder page.
We can coordinate with architects, planning consultants and other professionals to prepare and progress planning applications. Planning approval is determined by the relevant local planning authority and cannot be guaranteed.
We provide development and construction-related information and can coordinate feasibility work. Regulated investment advice, financial product recommendations, legal advice and independent valuations must be provided by appropriately authorised or qualified professionals.
Whether you are planning your first care home investment, looking to expand an existing care home portfolio or exploring the development potential of land you own, Care Home Builders can help you assess the next steps. We welcome enquiries from:
Looking for suitable sites, development feasibility and a construction delivery partner.
Seeking new premises, expansion sites or a coordinated design-and-build solution.
With land or existing buildings that may be suitable for care home development.
Our aim is to connect the right opportunities with the right development partners and deliver care homes designed for long-term operational use.