How to Convert a Property into a Care Home in the UK
May 26, 2026
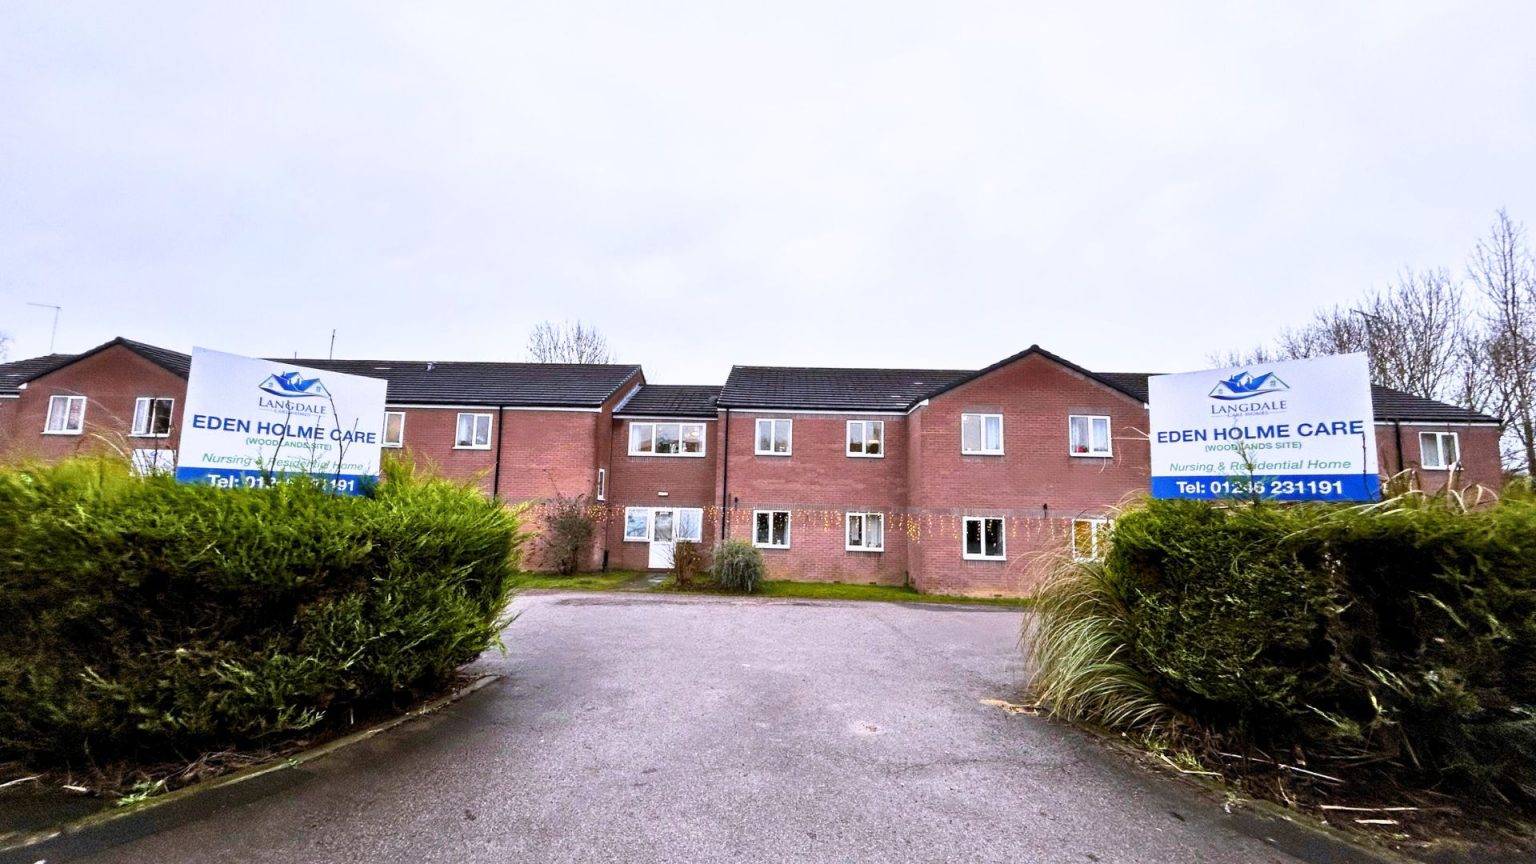
With new build land scarce and construction costs rising, converting an existing building into a care home is an increasingly popular route for developers and investors. Hotels, offices, pubs, large houses, and period properties all have the potential to become viable care homes – if you understand the process and the pitfalls.
This guide walks through every stage of a care home conversion, from initial feasibility to CQC registration.
Step 1: Assess the Building's Viability
Not every building converts efficiently into a care home. Before spending anything on design or planning, you need to understand whether the building can realistically deliver the number of beds and the operational model you have in mind.
Key questions at this stage:
- Can the floor plates deliver bedrooms of at least 14 square metres with en-suite space? Hotel rooms are often too small.
- Are the floor-to-ceiling heights adequate throughout? Low ceilings create problems for hoisting equipment.
- Can the building achieve step-free access throughout? Multi-level properties with no lift shaft space are challenging.
- What is the structural condition? A thorough structural survey before any commitment is essential.
- Is asbestos likely? Any building constructed before 2000 requires an asbestos management survey before works begin.
- What are the drainage capacity and routing implications of the new use?
- Is the site large enough for parking and outdoor space?
We carry out building assessments for prospective care home conversions at the earliest stage – before design costs are committed. It's the most important investment in any conversion project.
Step 2: Plan Permission – There Is No Shortcut
This is where care home conversions differ most sharply from other property conversions. There is no permitted development route to Use Class C2 (Residential Institutions) from any other use class. Converting a hotel (C1), office (Class E), pub (Sui Generis), or house (C3) into a care home always requires a full planning application.
The planning application for a care home conversion needs to address:
- Loss of the existing use – particularly important for pubs and hotels where the local authority may resist the change
- Evidence of local need for care accommodation – demographic data and gaps in provision
- Transport assessment – modelling actual shift patterns, visitor movements, and parking provision
- Design and Access Statement demonstrating how the building will function as a care home
- Fire strategy – especially critical for listed buildings and multi-storey properties
- Heritage statement if the building is listed or in a conservation area
Pre-application engagement with the local planning authority is essential. Don't submit without it.
Step 3: Structural and Technical Surveys
Once planning is underway, commission a full structural survey, an asbestos management survey, an M&E condition survey, and a drainage capacity assessment. These surveys will tell you what the conversion actually costs – something that cannot be known without intrusive investigation.
Common findings that affect conversion budgets: asbestos in ceiling tiles, pipe insulation, and floor tiles in pre-2000 buildings; outdated electrical installation that needs complete replacement; drainage that is undersized for the care home's water use; structural elements in the wrong place for the new layout; and fire compartmentation that needs to be rebuilt from scratch.
Asbestos surveys are a legal requirement before any refurbishment or demolition work in a building constructed before 2000. Budget for asbestos removal as a standard contingency – it's not optional and it's rarely cheap.
Step 4: Design Development
The design phase translates the building's existing structure into a functioning care home. This involves resolving room sizes, accessibility routes, communal spaces, staff facilities, back-of-house areas (kitchen, laundry, sluice), and the full M&E specification.
Care home conversions need to meet the same standards as new build care homes: Part M accessibility throughout, bedroom sizes adequate for care delivery, level-access wet rooms, fire safety to HTM 60, nurse call systems wired throughout, commercial kitchen and laundry facilities, and CQC-ready premises documentation.
The design process often involves difficult trade-offs. Bedrooms that are too small may need to be combined. Corridors that are too narrow may need structural work to widen. Lifts may need to be installed where no shaft exists. Each of these has a cost and programme implication that needs to be understood before the design is finalised.
Step 5: Construction
Care home conversions are typically more complex than new builds because you're working within an inherited structure. Programme management is critical – the sequencing of structural works, M&E installation, and fit-out needs to be carefully planned to avoid conflicts and delays.
Vacant conversions can move faster than occupied buildings because the whole structure is available simultaneously. Where a care home is being converted from a live care setting (repositioning an existing home), all the phasing and disruption management protocols of a live refurbishment apply.
Step 6: CQC Registration
Before a converted care home can admit residents, it must be registered with the CQC. The registration process examines the building, the care model, the staffing structure, the policies and procedures, and the registered manager. The physical premises are assessed against Regulation 15 – the same standard we covered in Blog 1 above.
We prepare the premises documentation that CQC inspectors need as part of our handover process: floor plans with room specifications, fire strategy documentation, accessibility audit, M&E commissioning records, and equipment lists.
Getting the registration right first time saves months. We build the CQC evidence file in parallel with construction rather than treating it as a post-handover task.
Thinking About a Care Home Project?
At Care Home Builders, we deliver care home construction and refurbishment across London, the South East, the Midlands, and beyond. Whether you're building from the ground up or upgrading an existing home, we'd like to hear from you.
Recent Blogs
- Grey Belt and Care Home Planning: What the 2026 NPPF Changes Mean for Developers
- The Care Home FF&E Guide: What It Costs, What CQC Requires, and Where Developers Underbudget
- CQC Registration for a New Care Home: The Full Process, Timeline, and What Goes Wrong
- Care Home Development Finance Explained: Senior Debt, Mezzanine, and Forward Funding
- How Your Building Design Affects Staffing Costs — and Why It’s Worth More Than You Think